Pages

Showing posts with label analysis. Show all posts

Friday, November 26, 2010

Dogs and Impact of Use of Space

Growing up, dogs were a constant presence in my family. However, as an adult, I never thought that I would be able devote enough time to be a responsible dog owner, and I had resigned myself to enjoying the dogs of friends. That all changed four years ago when two little dachshunds entered my life accompanied by my partner. I quickly remembered the extensive level of commitment required by dog ownership in terms of time and money. The payoff comes with the unconditional love and affection.

I set out to study the infrastructure of my dogs’ lives. I planned to examine their routines and habits. I began using digital photography to document their activities in the home and on their walks. In reviewing the photos, I discovered that even more interesting than the patterns of their lives were their impact on our routines and our home. For creatures so small, a significant amount of space is allocated to them. In addition, they have repurposed various elements in the home for their own use. Based on this initial exploration, I decided to shift my focus to looking at how the dogs use and affect our home.

I began to isolate certain areas of obvious impact. The dogs have a kennel as well as a few little beds scattered around on the floor. However, they have a fondness for napping and perching on the big down-filled cushions that form the back of the couches. They leave big dents or “smushes” in the cushions, requiring that we fluff them regularly. All the throw pillows and blankets that we so carefully selected and arranged have been appropriated for their comfort and left in disarray. I desaturated the photos of these areas so I could study the shapes. I then played with the forms by modeling them in Rhino. I also focused on geometries and textures by interpreting some of the shapes in 3D models. I diagramed the daily activities of the dogs and how the home is set up programmatically for them. Using the digital camera, I began to take short videos of the dogs during the activities I had identified in the diagrams.

I used an exercise to represent the collected information as fields in a computer model. Superimposed on a floor plan, I showed the dogs’ functional areas, where they impact the home, and the paths they take through the home. I explored my models through multiple iterations, focusing in on various elements and exploring the point of view of the dogs. In addition, I considered the effect of framing by the camera and the variations exposed by reproduction in different media. This led me to take a few extra videos to document the paths of the dogs through the home at their eye level.

The movie is comprised of video clips of the dogs in their activities, videos of the paths through the home, and still shots of the dogs and their impact on the space. The movie loosely follows the dogs through the day, represented as brief vignettes focused on particular activities. As they spend much of their much of their day sleeping or napping, I wanted to represent the episodic nature of their activity by cutting between videos and still photos. I tried to capture their positive presence in the home with upbeat music, but wherever appropriate I featured the sounds made by the dogs. The movie was compiled and edited in Windows Movie Maker. When necessary, the format of the component media was adjusted using QuickMediaConverter.


In a sense, the process of documentation, experimentation, and movie-making has served as a canine post-occupancy evaluation of the home. When the home was designed, the dogs were certainly taken into consideration. We chose durable textiles for the furniture, selected a hardwood furniture-style kennel, and designed storage areas. In reality, storage for the dogs’ food and supplies takes up about three times as much space as initially anticipated. The way that the dogs use the couches requires that we constantly have to spend time and effort to keep the place looking nice. In addition, dog traffic patterns are very different than human ones, which is not readily apparent until looked at explicitly. From the standpoint of the dogs, it can result in some “near-misses” in terms of clearance under furniture. For the humans, these paths can direct the dogs in ways that put them underfoot unexpectedly.


Sunday, October 31, 2010

An Analysis of Classical Elements in the London Guarantee and Accident Building

The London Guarantee and Accident Building, at 360 N. Michigan Avenue sits at a location of both historic significance and contemporary relevance in Chicago. The modern history of the site starts in 1803, with the erection of Fort Dearborn. Two iterations of Fort Dearborn have stood at the site, originally serving as home for a major part of the western defense for the United States. With the development of the city, the site gained prominence as the intersection between one of the major geographic elements, the Chicago River, and one of the most famous streets, Michigan Avenue. The current building was built from 1922 to 1923 under the direction of architect Alfred Alschuler. Originally the American headquarters of the Britain based London Guarantee and Accident insurance company, the building has subsequently been called the Stone Container Building and the Crain Communications Building. The building features many classical elements, tying it strongly to the Beaux-Arts style popular in the United States in the late 1800’s and early 1900’s.

This analysis discusses the classical elements found on the building and analyzes the success of implementing classical design in an early skyscraper.


Wednesday, October 13, 2010

Tiffany Lamp Shades

The Hanging Head Dragonfly Shade on Mosaic and Turtleback Base is a 2006 addition to the decorative arts collection at the Art Institute of Chicago.  Tiffany Studios produced this particular lamp sometime prior to 1906.  The lampshade is stamped “TIFFANY STUDIOS NEW YORK 1507” corresponding to model 1507.  The bas is stamped “TIFFANY STUDIOS NEW YORK 5858” corresponding to model 355.  Prior to its acquisition by the Art Institute of Chicago, it was owned by Mrs. Sandra van den Broek and Mr. Jeffrey C. Thier.

The list of Tiffany lampshades and bases around this time was extensive.  For many of the lamps, the base and the lampshade were designed to complement one another and ultimately to be sold as a pair.  This was particularly true for most of the florally inspired designs, where the lampshade was in the shape of a blossom with the base being the corresponding stem.  However, catalogs listed the shades and bases separately, with over 500 lamp base designs and over 500 lampshade designs available.[1]  Tiffany first introduced electric lamps in 1900.  When the electric lamps replaced the earlier gas lamps, some of the prior base designs were converted to accommodate the new technology.  New designs, however, took advantage of the fact that there no longer needed to be a repository for the oil.  The bases became more graceful and elongated, well suited to the Art Nouveau style.[2]
Louis Comfort Tiffany started as a fine artist, and enjoyed some success as an oil and watercolor painter.  He transitioned his career into interior design and decorative arts.[3]  Later, he found himself drawn to glass, attracted to the craftsmanship required for the production of fine glass.  However, he felt that the techniques used to color glass detracted from its beauty.  After some initial experiments in a rented studio, Tiffany entered into a series of partnerships in the mid to late 19th century.[4]  He sought to determine the formula and technique for producing high quality glass where the color was integral to the substance of the glass.  He decided that he needed his own plant and studio, and in 1892 he started his own company with Arthur Nash in Corona, New York.  Tiffany was the creative partner, both directing design and pushing the effort to develop the new process for creating colored glass.  Arthur Nash, with extensive experience in producing glass, oversaw the operations and quality in the plant.  It was Nash who carefully cataloged and guarded the formulae for the different colors and styles of glass.[5]
The studio’s basic process of glass production did not differ significantly from what was being done at that time.  While the specific formulae varied, silica was melted with other substances, typically soda and lime, in a furnace.  The molten glass was extracted and shaped using a variety of techniques, including blowing, rolling, and pressing.  A secondary furnace, called a glory hole, was used to reheat the glass so that it did not harden prematurely while being shaped.  After shaping, the glass slowly cooled, a process called annealing, in a lehr, a lower temperature oven.[6]
The main factor differentiating Tiffany’s glass from other glass at that time was his process for incorporating color.  Most glass was colored by enameling or painting on the surface.  Tiffany felt that true craftsmanship lay in adding color during the production of the glass, so that the color was inside the glass, not on the surface.  Metal salts were either melted in with the molten glass or vaporized in a furnace, into which the partial cooled glass was inserted.[7]  Different techniques were used to achieve affects such as striation and rippling in the color.  Depending on the formula, the process could also produce opalescence or iridescence, which was characteristic of favrile glass.  ‘Favrile’ is generally taken to mean glass produced by the studios of Louis Comfort Tiffany.  Tiffany coined the word ‘favrile’ in 1894, deriving it from an old English word ‘fabrile’ meaning handmade.[8]  Tiffany was a strong proponent of the tenets of the design reform, believing in highlighting the quality of materials and demonstrating outstanding artisanship.  He described all of his work as favrile.  Today, favrile refers almost exclusively to Tiffany glass, and more specifically to the iridescent glass.
Tiffany glass was also notable for its textures.  For the flat glass used in lampshades, tools were used to create rippled, hammered, and drapery effects.[9]  Glass was also poured into molds and then pressed to give distinctive shapes.  After the final cooling, these could be further polished or cut to create facets.  One such pressed form for which Tiffany was well known was the turtleback shape, resembling the shell of a turtle.[10]  Smaller turtleback tiles were incorporated into the design of some lampshades.  A few lampshades were made entirely of larger turtleback tiles.  Alternately, larger turtleback tiles were sometimes incorporated into a lamp base.
The process of designing and assembling the lampshades drew on the Tiffany’s experience with stained glass windows.  The lampshades were essentially leaded-glass windows, though the leading in Tiffany’s designs was more typically copper foil with lead solder.  A design would be selected by a client from a catalog, or a custom lampshade could be designed to specification.  Artisans in the studio would mold the design for a lampshade over wooden forms.  While the basic design for a particular shade would be reused multiple times, each individual shade was unique because of the variation of the glass.  The workers assembling the shades would hand select each fragment of glass.  The process of selecting and coordinating colors was dynamic and occurred at the time of assembly.[11]  Careful consideration was given not only to the hue of the tiles but also the opacity.  These factors would influence the amount and nature of light from the lamp.
Clara Driscoll headed the Women’s Glass Cutting Department, responsible for cutting, selecting, and assembling the glass for the shades.  In addition, Driscoll was largely responsible for most of the floral designs.  Her counterpart leading the men’s department, Mr. Cantrill, was responsible for the more geometric designs.[12]  By 1900, Tiffany had adopted a policy of collaborative corporate effort, where individual designers did not receive credit for specific designs.  As the head of the studio, Tiffany had direction of all artistic direction and likely approved most if not all designs.  However, there is clear evidence that Driscoll designed the original dragonfly lampshade, as well as evidence suggesting that she was responsible for many subsequent designs.  The dragonfly motif  was first included in a lampshade at the end of the 19th century.  Tiffany lamps were introduced at an exhibition of the Art Nouveau at the Grafton Galleries in London.  In the exhibition publication by Tiffany, design of the 16-inch dragonfly shade was credited to Clara Driscoll explicitly.[13]
Louis Comfort Tiffany was a significant figure in the Art Nouveau period in the United States.  He clearly embraced the design reform.  He spent years developing techniques to allow beauty of the material of his glass be the dominant feature of his design.  His dedication to the concept of hand artisanship was so profound that he even coined the word “favrile” to brand his approach.  Even when economic realities necessitated that parts of his process be mechanized, the ultimate products were assembled by hand.  The lamps received instant critical acclaim when they were introduced, winning top awards at international expositions in Paris and Turin.[14]  Siegfried Bing featured Tiffany lamps in L’Art Nouveau, his Paris gallery.[15]  The popularity of the designs remains popular today.  Antique enthusiasts catalog the various permutations of lampshades and bases and excitedly seek to authenticate when a previously unknown instance surfaces in an estate.  The Hanging Head Dragonfly Shade on Mosaic and Turtleback Base is a dramatic example of the genre.  With the natural motif of the dragonfly, the styling is distinctly Art Nouveau.  The lampshade features a variety of glass segments, including opalescent favrile glass and jewel like cabochons.  The dragonfly wings are particularly noteworthy, with fine copper foil delineating minute fragments of glass.  Unlike many of the other bases, this base is more geometric and prominently features more glass.  Large turtleback tiles  surround the base immediately beneath the shade.  The sides of base are covered with strips composed of glass mosaic tiles).
Tiffany lamps remain a success because of both the design and the craftsmanship.  While clearly a product of the Art Nouveau, the integration of lampshade and base and the use of harmonious colors make the designs enduringly popular.  Particularly impressive is the success of the craft.  Tiffany invested years developing a technique to showcase the beauty of glass.  A century later, the vibrancy and quality of his glass is still readily apparent.  He was not the first to develop opalescence and iridescence in glass, and he was extensive imitated both during his time and since.  However, his glass has remained one of the defining examples of American stained glass.


[1] Robert Koch, Louis C. Tiffany’s Glass-Bronzes-Lamps, a Complete Collector’s Guide (New York: Crown, 1971), 119.
[2] Alastair Duncan, Tiffany Lamps and Metalware, an illustrated reference to over 2000 models (Woodbridge: Antique Collectors’ Club, 2007), 53.
[3] Alice Cooney Frelinghuysen, "Louis Comfort Tiffany at The Metropolitan Museum of Art." The Metropolitan Museum of Art Bulletin, Summer (1998), 4-17.
[4] Norman Potter and Douglas Jackson. Tiffany ( London: Pyramid, 1988), 32-34.
[5] Nina Gray “Glass of All Hues and Colors,” in Tiffany Glass, a Passion for Colour, ed. Rosalind M. Pepall (Montreal: The Montreal Museum of Fine Arts, 2009), 106-108.

[6] Koch, Tiffany’s Glass-Bronzes-Lamps, 52-55.
[7] Potter and Jackson, Tiffany, 34-47.
[8] Koch, Tiffany’s Glass-Bronzes-Lamps, 17-19.
[9] Gray, “Glass of All Hues,” 108-111.
[10] Koch, Tiffany’s Glass-Bronzes-Lamps, 27-28.
[11] Frelinghuysen, “Louis Comfort Tiffany,” 69-72.
[12] Martin Eidelberg, “Tiffany’s Lamps and ‘Fancy Goods,’” in Tiffany Glass, a Passion for Colour, ed. Rosalind M. Pepall (Montreal: The Montreal Museum of Fine Arts, 2009), 166.
[13] Duncan, Tiffany Lamps, 7-9.
[14] Potter and Jackson, Tiffany, 84-88.
[15] Frelinghuysen, “Louis Comfort Tiffany,” 72.

Bibliography


Bing, Samuel. "Louis C. Tiffany's Coloured Glass Work." Artistic America, Tiffany Glass, and Art Nouveau. Cambridge, MA: MIT Press, 1970.
Duncan, Alastair. Tiffany Lamps and Metalware, an illustrated reference to over 2000 models.Woodbridge, Suffolk: Antique Colelctors Club, Ltd., 2007.
Eidelberg, Martin. "Tiffany's Lamps and 'Fancy Goods'." In Tiffany Glass, a Passion for Colour, edited by Rosalind M. Pepall, 164-199. Montreal: The Montreal Museum of Fine Arts, 2009.
Frelinghuysen, Alice Cooney. "Louis Comfort Tiffany at The Metropolitan Museum of Art." The Metropolitan Museum of Art Bulletin, Summer 1998.
Gray, Nina. "Glass of All Hues and Colors." In Tiffany Glass, a Passion for Colour, edited by Rosalind M. Pepall, 106-113. Montreal: The Montreal Museum of Fine Arts, 2009.
Koch, Robert. Louis C. Tiffany's Glass-Bronzes-Lamps, a Complete Collector's Guide. New York: Crown Publishers, 1971.
Potter, Norman, and Douglas Jackson. Tiffany. London: Pyramid, 1988.

Sunday, October 10, 2010

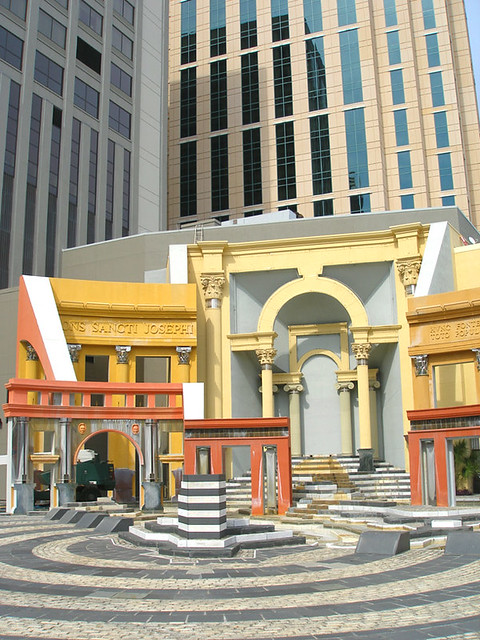
Piazza d'Italia: A Paradigm Shift Away From Modernism


source:  perfectsnap on flickr


The Piazza d’Italia was designed by Charles Moore in conjunction with New Orleans based Perez Architects.  The plaza was commissioned to recognize the contributions of Italian culture in New Orleans.  The plaza was part of a larger plan to rejuvenate part of the warehouse district.  Perez Architects created infill buildings along Tchoupitoulas Street, assisting with the rehabilitation of historic buildings on the block.  The Piazza d’Italia was placed behind these buildings, in the center of the block.  It was to be an unexpected plaza, like the squares in Europe that open up from a narrow road or alley.  Built from 1975 – 1979, the Piazza d’Italia fell almost immediately into disuse and disrepair.  Partial renovations were done in 2004 in conjunction with the opening of the adjacent Loews Hotel.
 In design, the Piazza d’Italia and Charles Moore are firmly associated with Postmodernism.  At least into the 1950s, the Modern movement was the dominant theory in design.  Architects such as Robert Venturi and Charles Moore pushed against Modernism, feeling that it defined what design should be and excluding everything that did not fall within that definition.  Postmodernism rejected absolute distinctions, strict definitions, and restrictive rules.  Moore in particular was concerned about what was excluded by Modernism.  He preferred to consider what could be included by design, not excluded.  In this light, Postmodernism embraced the ornament and historical architecture that had been explicitly rejected by Modernism.
Even in a field of architects rejecting the dominant Modernist paradigm, Moore stood out with designs that ranged from whimsical to flamboyant, including projects such as Sea Ranch, the UCSB Faculty Club, and Kresge College at UCSC.  The Piazza d’Italia does not represent the initiating project in Postmodernism, but rather it is one of the prominent defining moments in the rejection of Modernism.  Even though some of Moore’s original design was rejected as being too tacky, the final project was a vivacious compilation of classical Roman references with contemporary materials and methods.  Not only was the Piazza ornamented, it appeared to be build of ornament.  Lacking any sense of massing, the space reads more as an event than a built form.  Much of previous Postmodern work, even Moore’s projects, had involved adding various elements to buildings to create an architecture of inclusion.  The Piazza d’Italia could be regarded as the endpoint of that process, rejecting all elements of Modernism.
The Piazza d’Italia was both acclaimed and reviled by critics.  Ten years later, Charles Moore acknowledged both his supporters and detractors, feeling that both the amount and ferocity of the debate indicated the importance of the subject.  This is the essence of the paradigm shift initiated by Postmodernism.  With its use of historical elements and ornament in a distorted or playful way, Postmodernism resembles a Mannerist style more than a defined movement.  Its exaggerated approach demands response and invites discussion.  This shift has had an enduring impact in architecture.  While Modernism has not completely gone away, it no longer has the prescriptive power it once had.  However, no one movement has secured the dominant position previously held by Modernism.  Postmodernism had similar effects in a variety of disciplines, from literature to gender theory.  As an example of the interrelated influences of design and society, architectural design embraced greater plurality in parallel to a movement towards more diversity in society.

Wednesday, August 4, 2010

Even Shorter Dog Video

I'm approaching 4 minutes....and the transitions are much smoother.  For some reason, the editing was much easier this time....wish I knew what I was doing different.  Check out the funky Brazilian music from Zuco 103....LOVE IT!


Dog Movie 10 0803 from Aaron Gilbert on Vimeo.